Primary and guest baths
Scripps Ranch
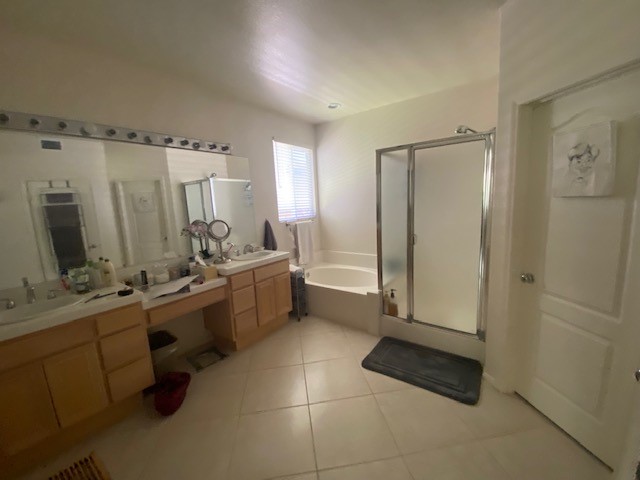
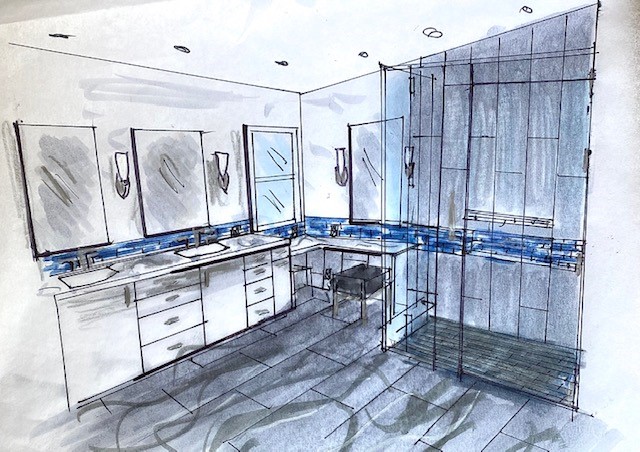
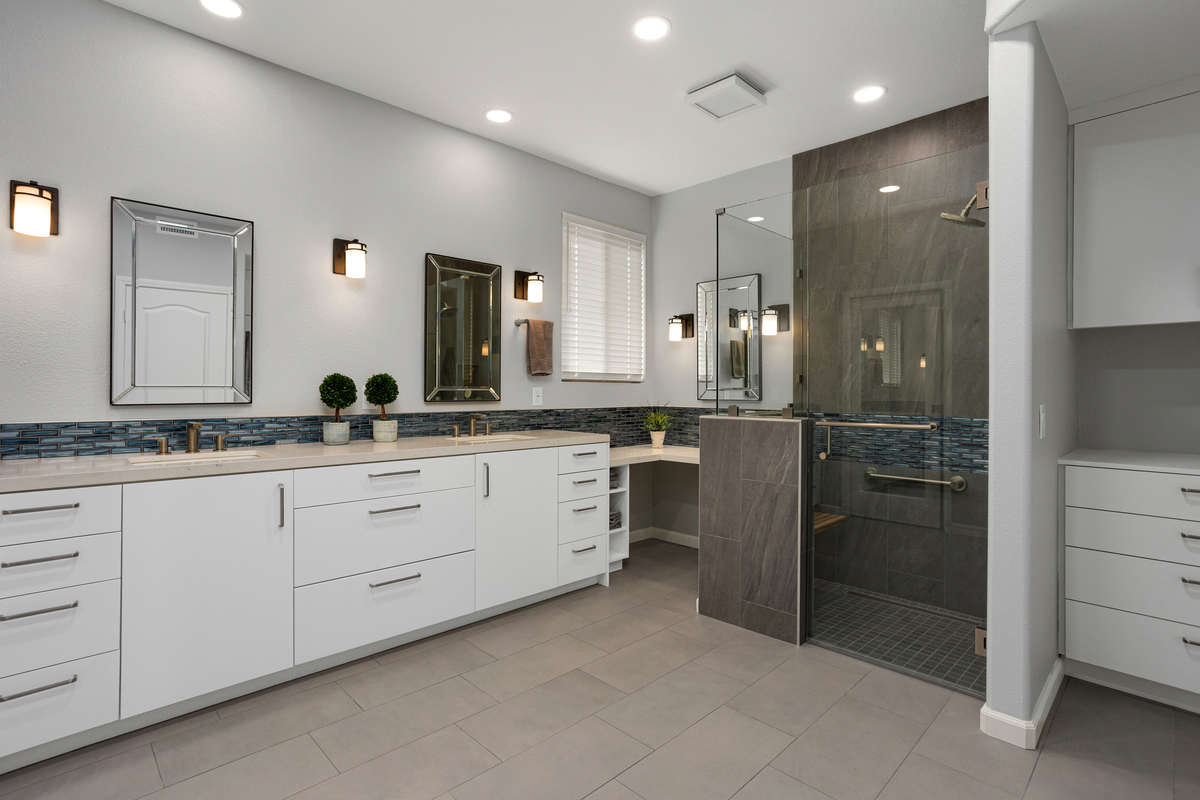
They needed more closet space, so a closet became storage inside the bathroom. The tub went, a glass shower and a corner vanity came in.
Rebecca Flynn has designed kitchens, bathrooms and whole homes around San Diego since 1997. The first visit to your home is free.
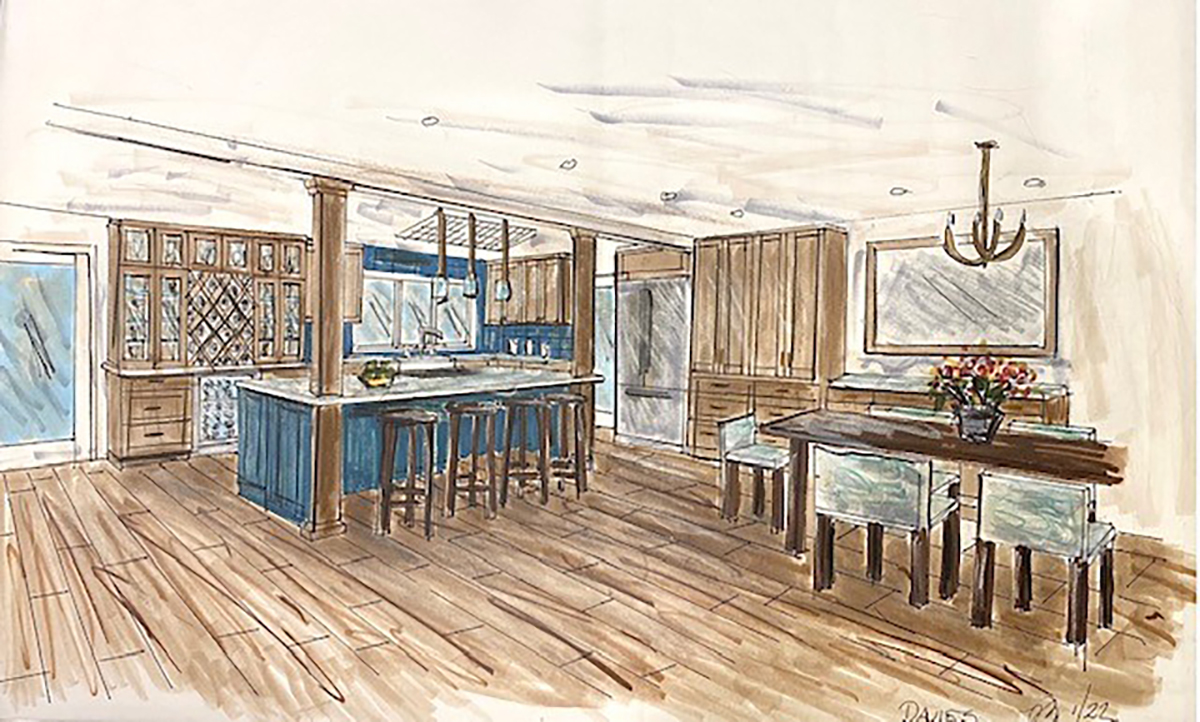
Kitchens, bathrooms, whole homes and the patio out back. Nearly 200 projects since 1997, and every final design comes with floor plans, elevations and color renderings, so you can see the room before anything is torn out.
Four projects, three moments each. Tap through them, then swipe for the next room.
Scripps Ranch
They needed more closet space, so a closet became storage inside the bathroom. The tub went, a glass shower and a corner vanity came in.
El Cajon
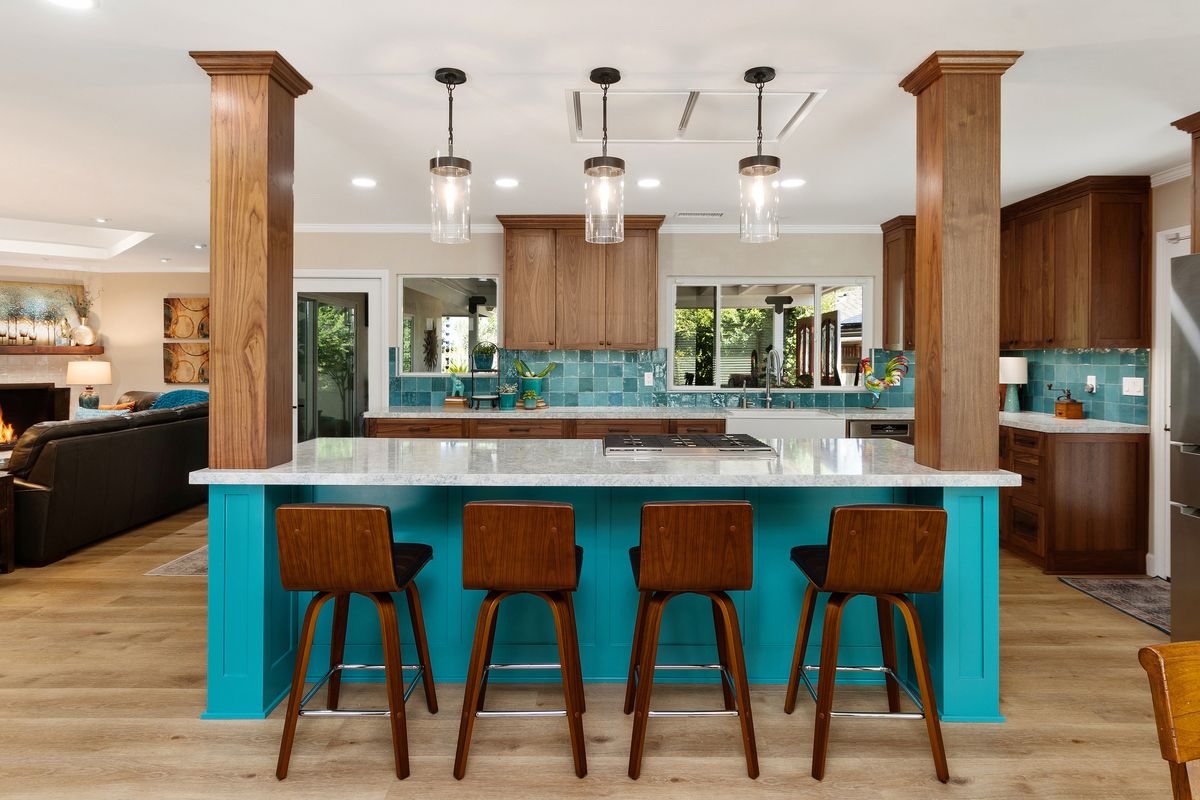
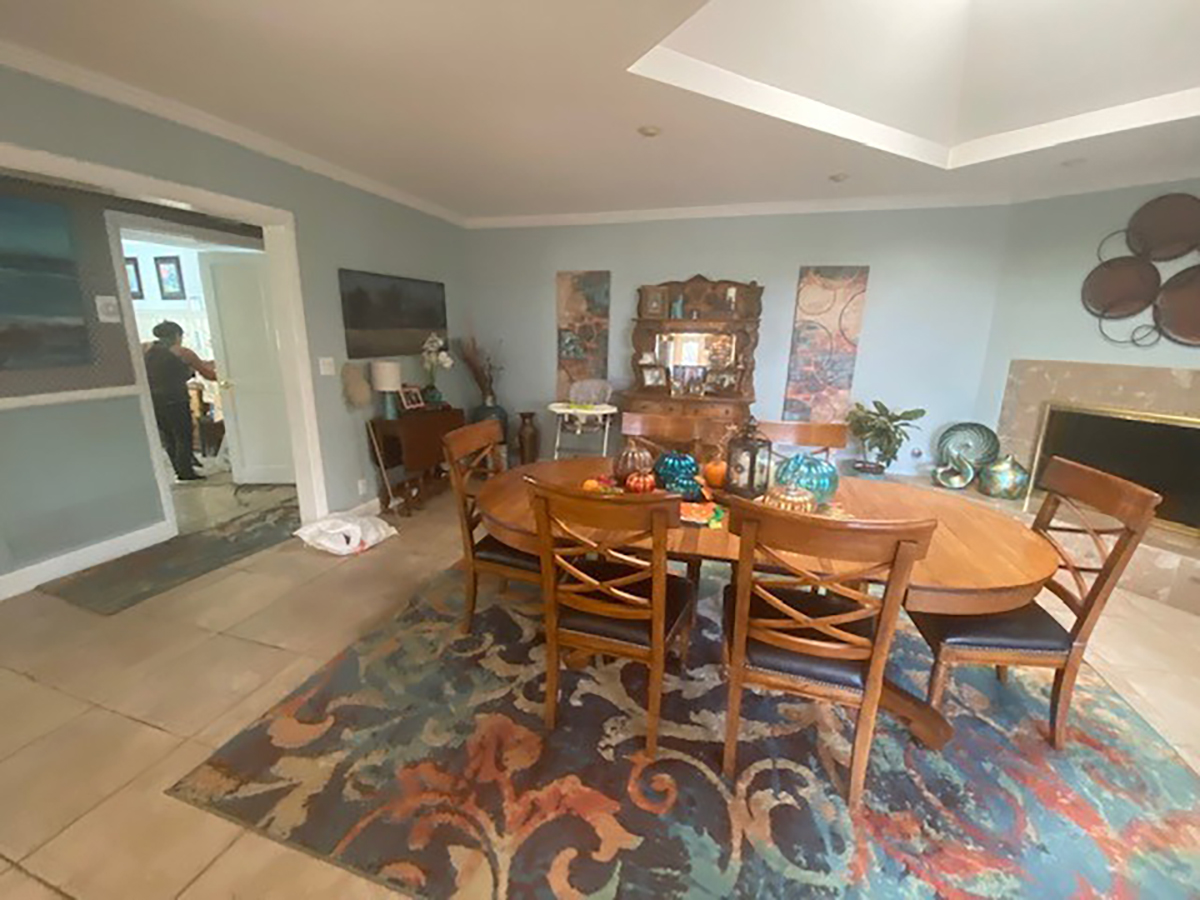
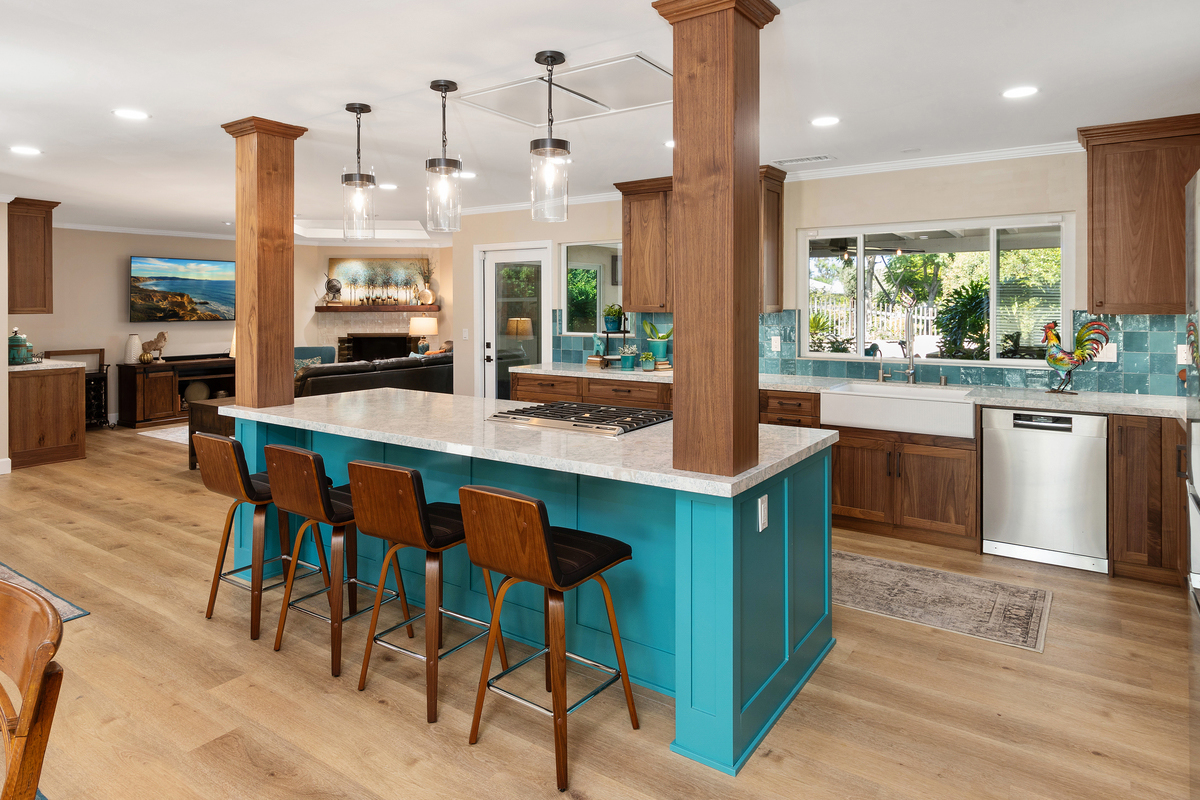
Too small to entertain in. The walls came out first, then a custom island and built-in storage. It was on the 2023 San Diego Kitchen and Bath Showcase Tour.
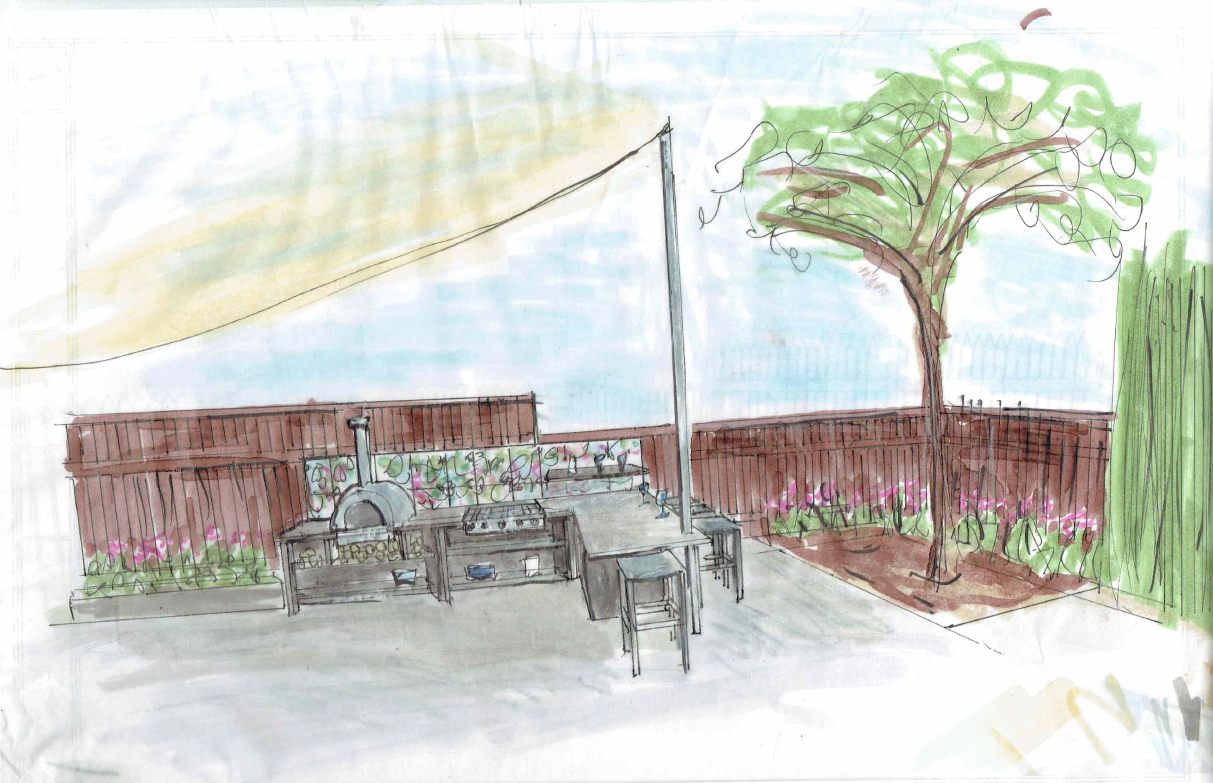
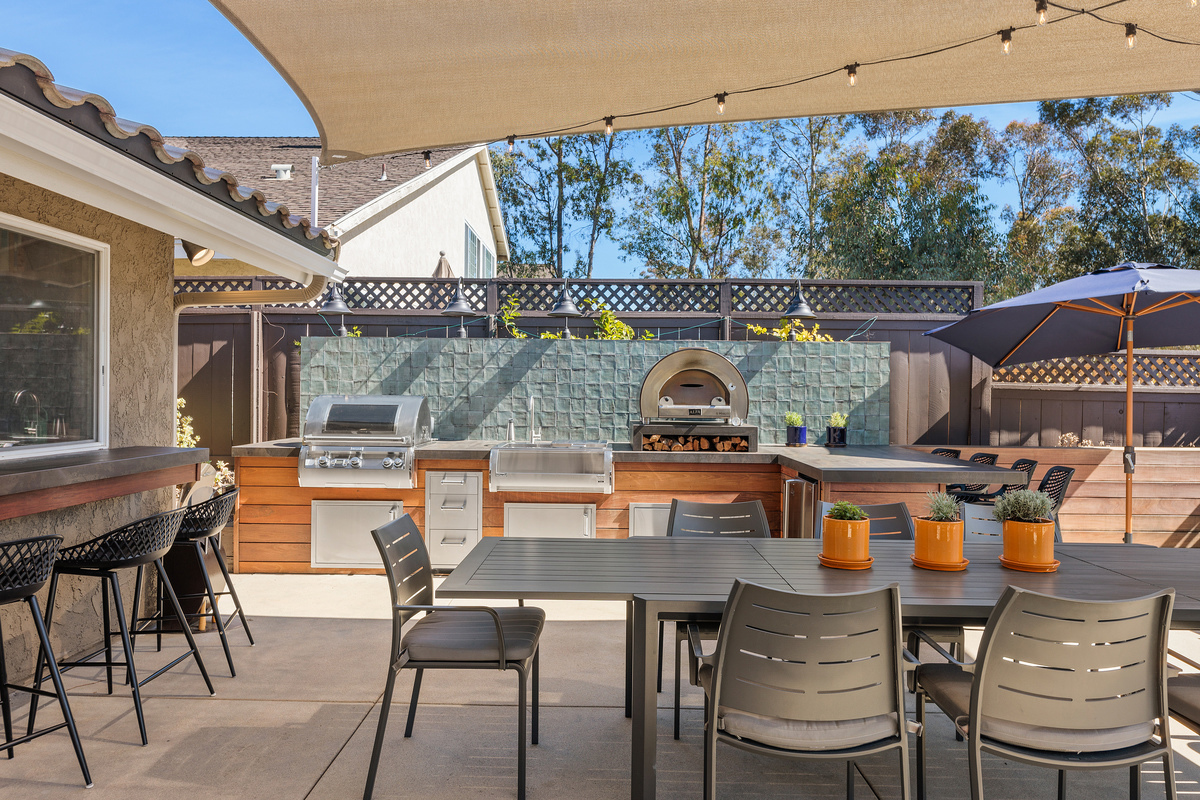
Scripps Ranch
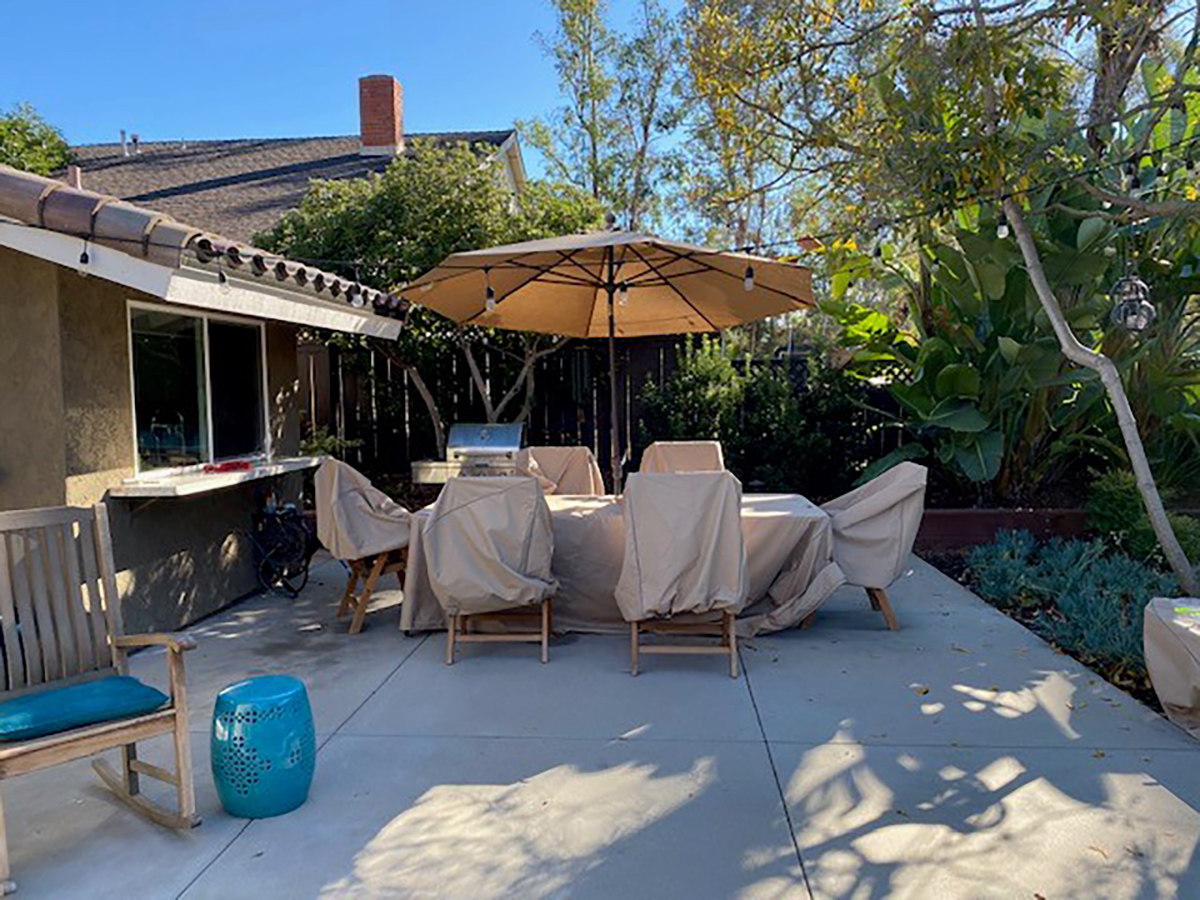
Somewhere to land after the beach. A sail cover with lights underneath, a barbecue and pizza oven, a fire pit, a jacuzzi and an outdoor shower.
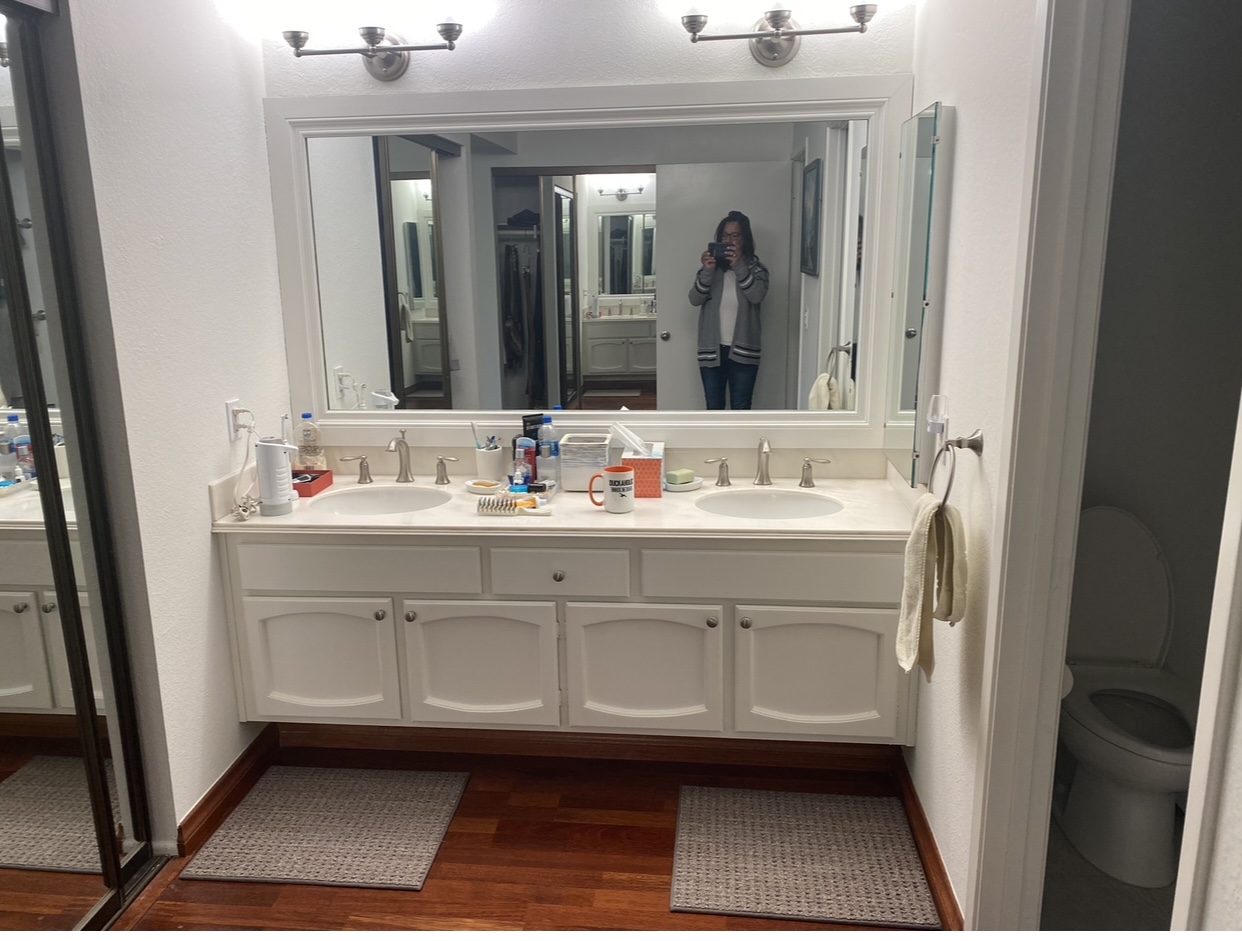
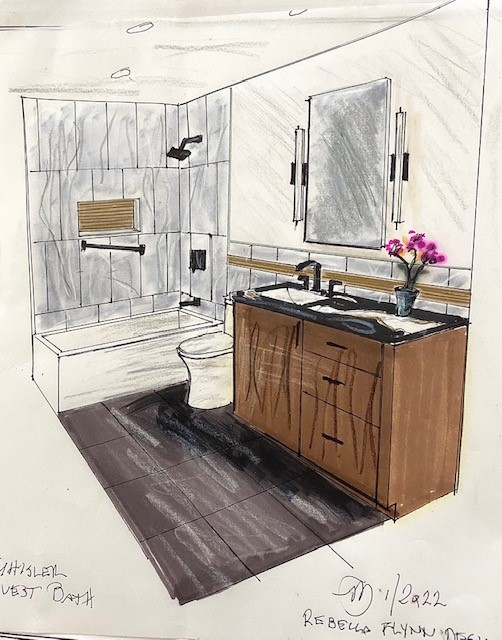
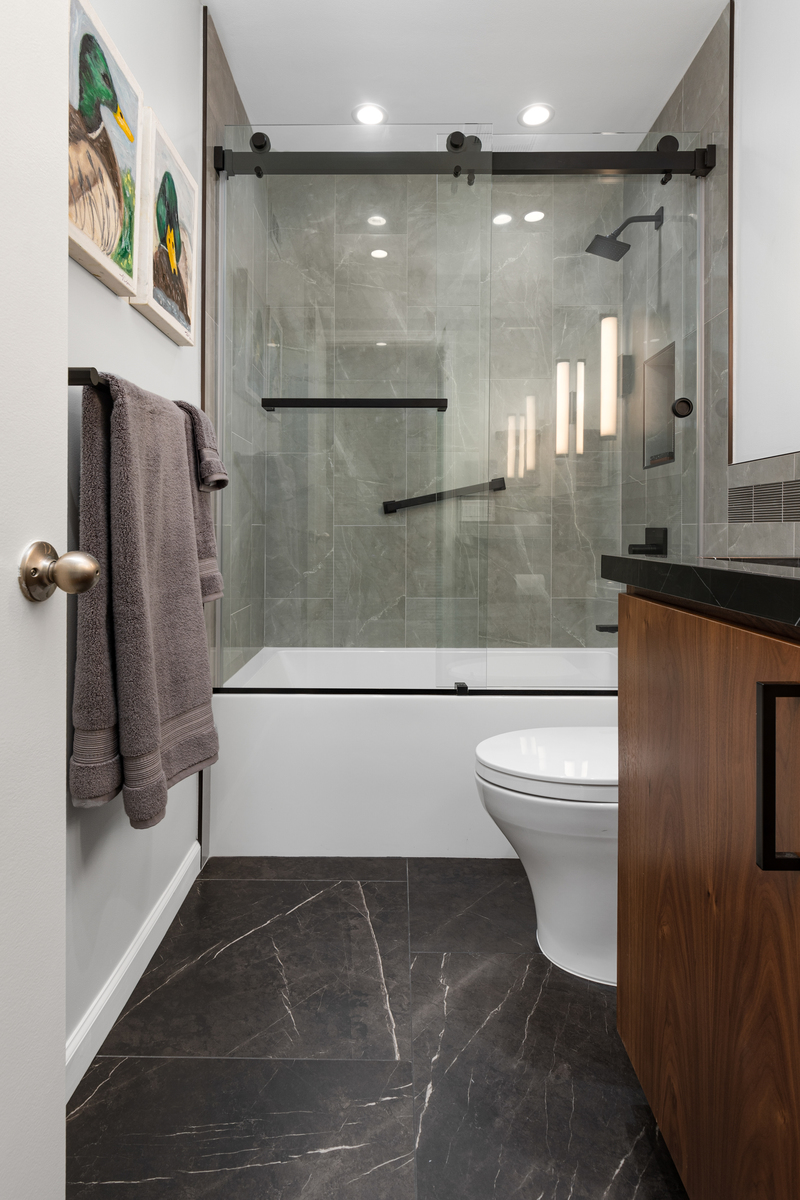
Rancho Bernardo
“Yes, guys want their own bathrooms and vanities, too.” New everything, floors to doors.
1 of 4
Free, and you’re under no obligation. You talk, I listen, and we agree on the scope, a timeframe for the first design and a design retainer.
Floor plans, elevations, color renderings and every finish. Then I meet with contractors so you know what it will cost before anything is signed.
I work with the crew, keep the timeline, answer the questions that come up, and stay on it until the last fixture is in.
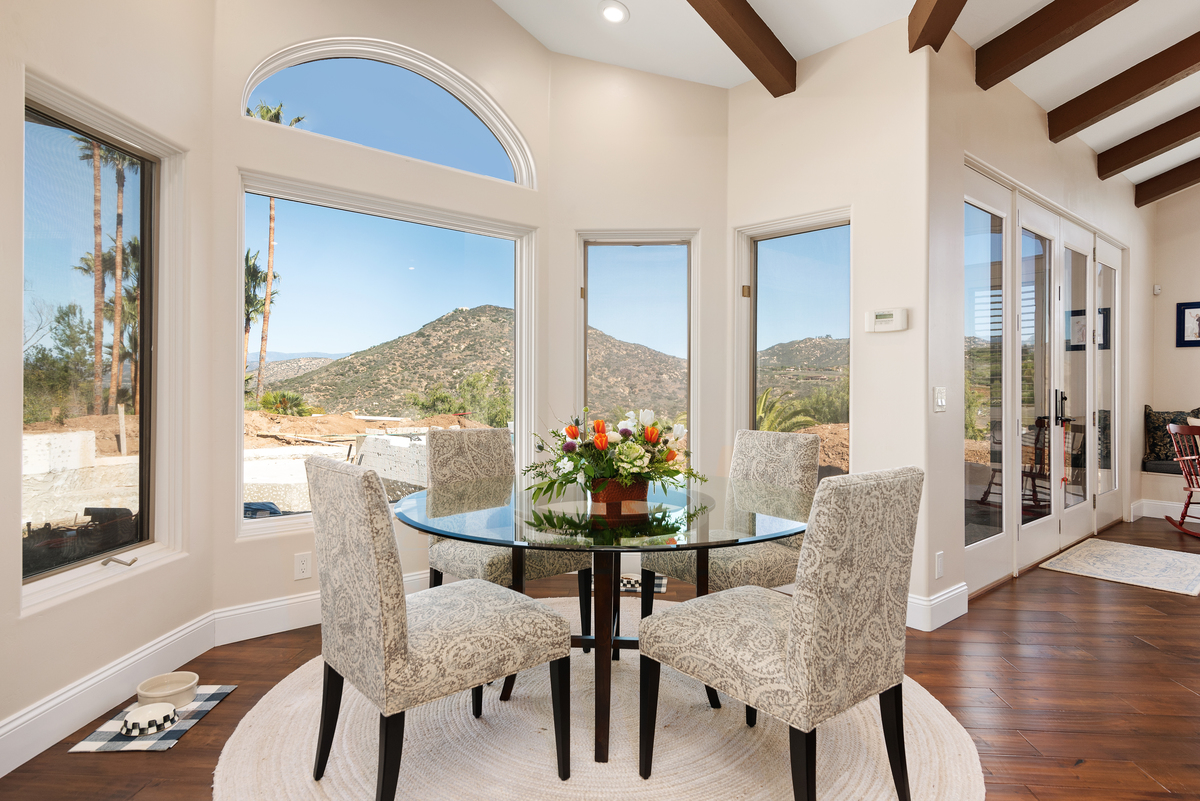
Whole home, Poway. Out went the green. In came warm colors taken from the owners’ own art.“The entire home was GREEN! Yet… the home had a wonderful feel to it.”
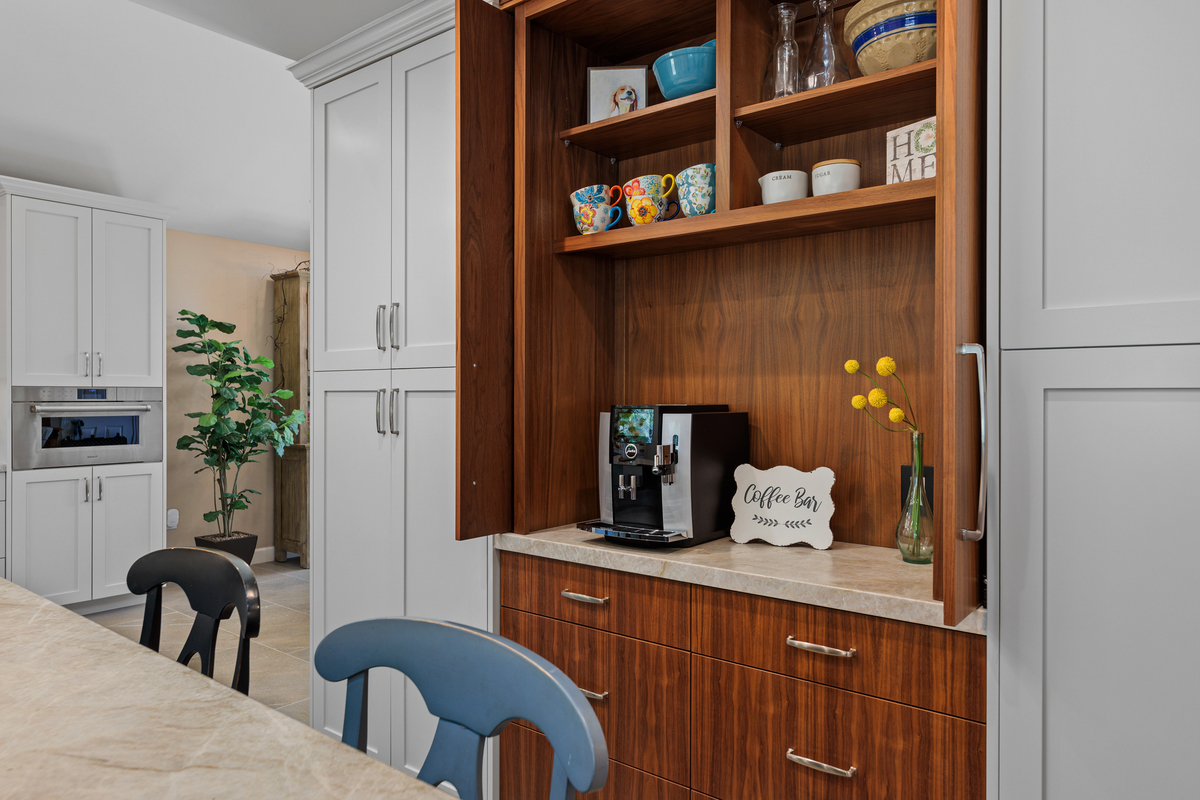
What the clients said. Scripps Ranch kitchen, now with a coffee bar.“Our kitchen is just too small… we love to cook! And we love our coffee!”
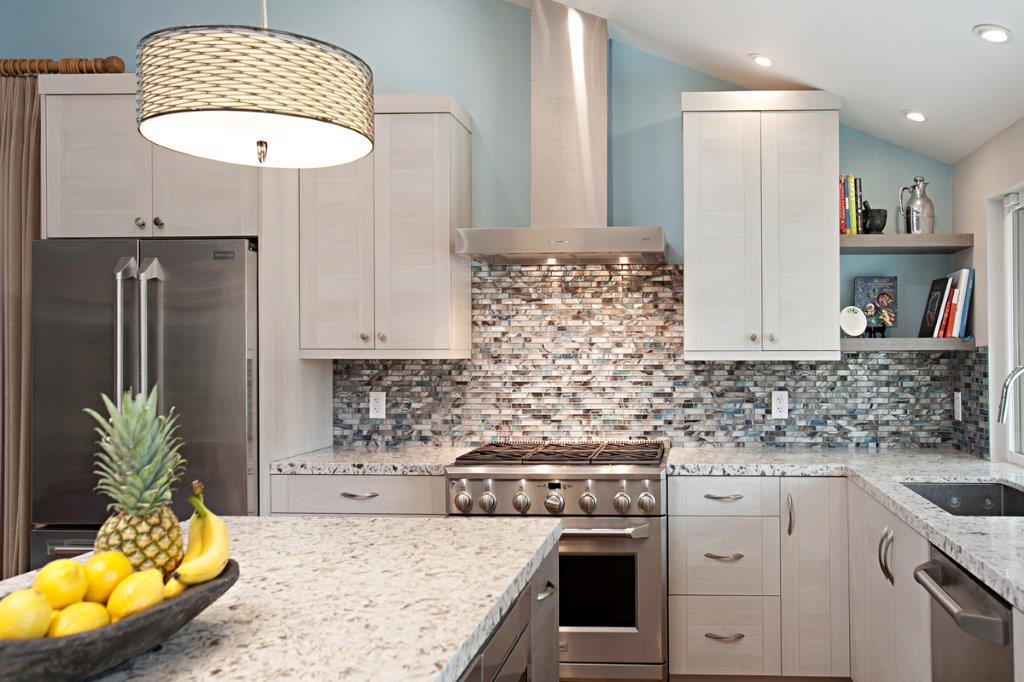
A 1970s kitchen, San Diego 92131. It went on to win Kitchen of the Year.“The only item that worked was one burner on the original range.”
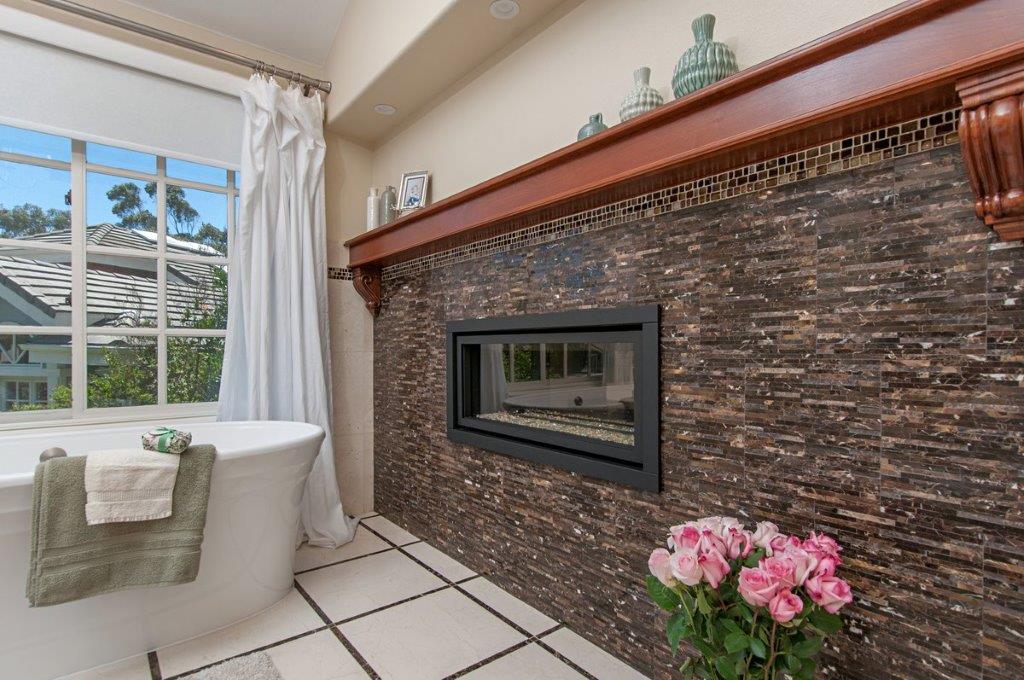
Three bathrooms, San Diego 92131.“Beauty throughout. Ahhhhh…”
“She will see things you could never see and gently nudge you out of your comfort zone.”
“I interviewed many potential designers, along with several larger remodeling companies… Once I met Rebecca I knew that my search to find the right designer was finally completed.”
“She quickly gets to understand the style, vision, and budget of the project, and makes the selection process simple and straightforward.”

Yes, I have the credentials. Yes, I have the experience. But my greatest asset is my passion. I love what I do.
I got my start with cabinet maker Michael Borrelli, and I’ve been designing San Diego homes on my own since 1997. I know contractors all over the county, or I’ll work with yours. Lighting, color, flooring, cabinetry, hardware, fabrics: I pull it together and stay with you until it’s done.

She photographs homes, too, as Flynn Residential Photography.
Whether you’re a year out, ready now, or already halfway through and need someone to take the wheel, the first visit to your home is free.
619.804.4915Call or text
info@rebeccaflynndesign.comServing Greater San Diego since 1997.