Our Process
The process is simple. We meet, you talk, we listen.
We discuss the project, your ideas, the costs, etc. When you’re ready to move forward, you’ll get a design concept, elevations, renderings, meetings and contractor coordination, and throughout it all we’ll be right by your side.
-
Step 1Our First Meeting
- Schedule a complimentary consultation
- Meet in your home
- Listen to what your design wishes are
- Establish the scope of work
- Discuss the timeframe for an initial design
- Develop a design retainer fee
- Move forward
Note: You are under no obligation to move forward right away.
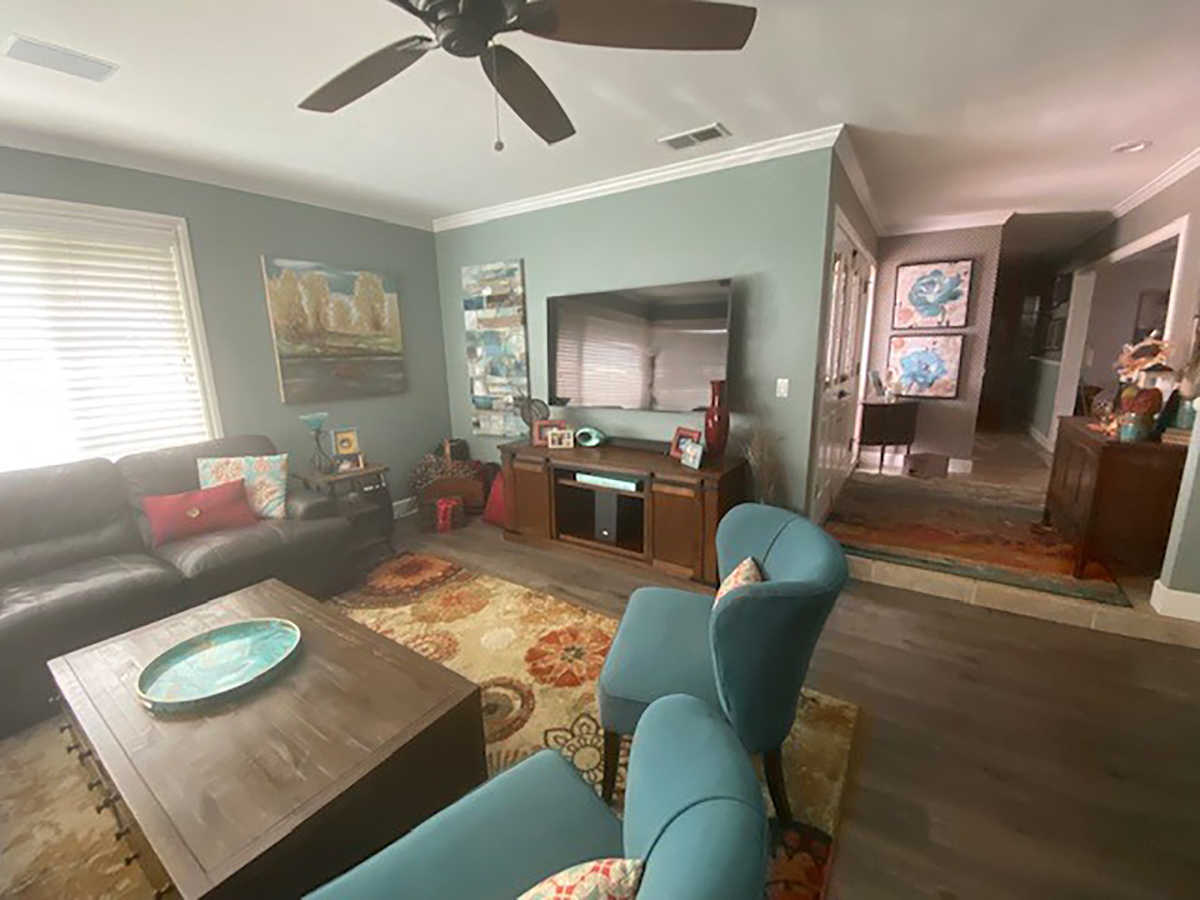
Where it starts: the family room of our Showcase Kitchen project in El Cajon, before the remodel. -
Step 2The Designing
The design retainer reserves hours for
- Client meetings
- Creating a preliminary design concept
- Establishing the final design
The final design includes
-
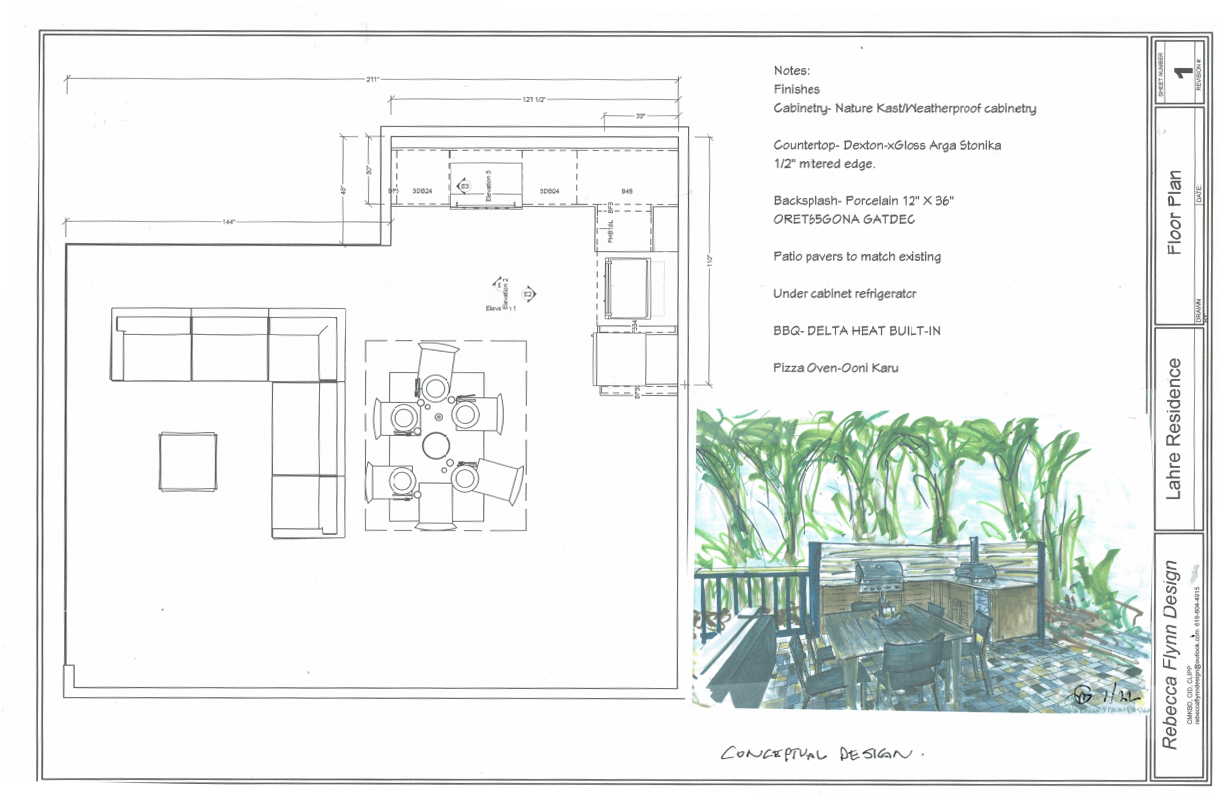
Floor plans
-
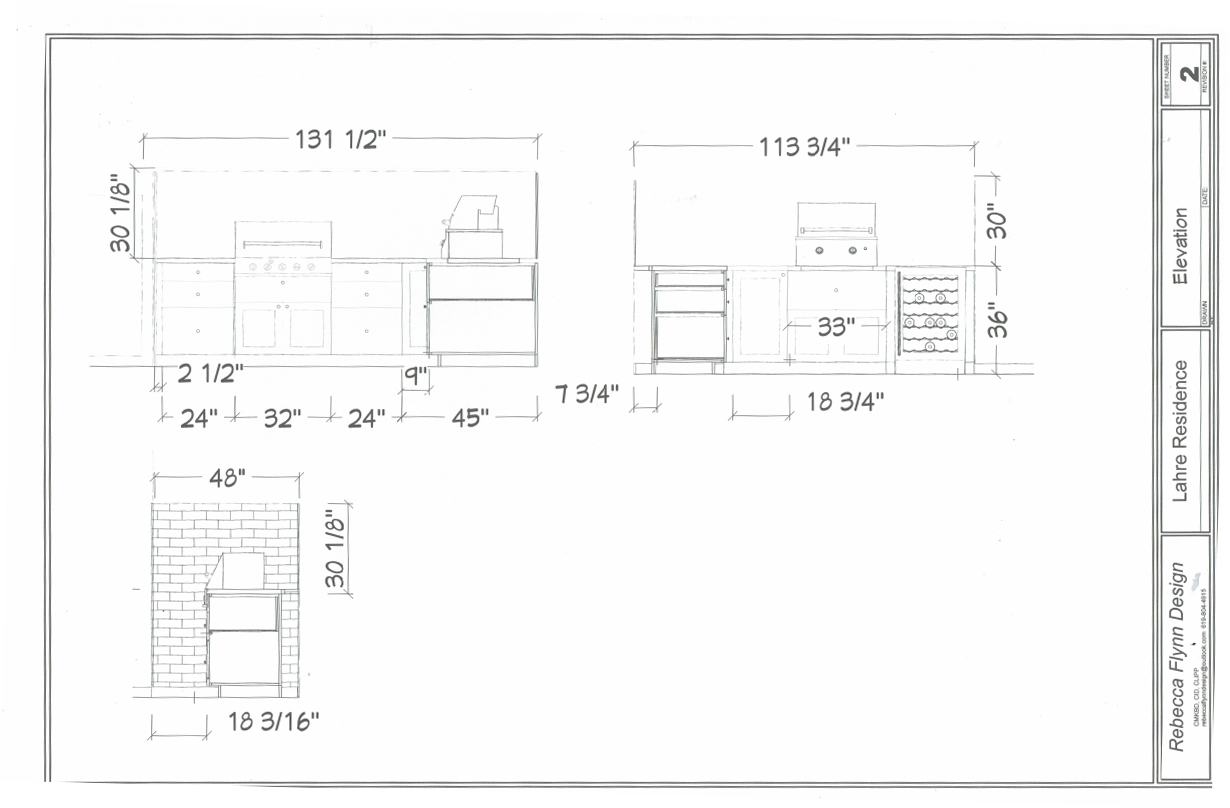
Elevations
-
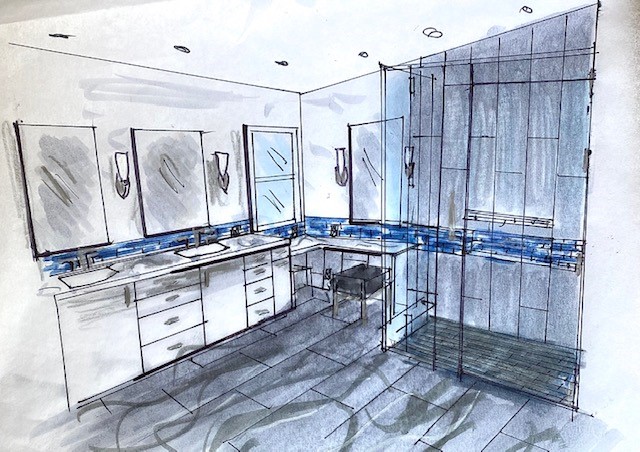
Color renderings
-
Finishes and design
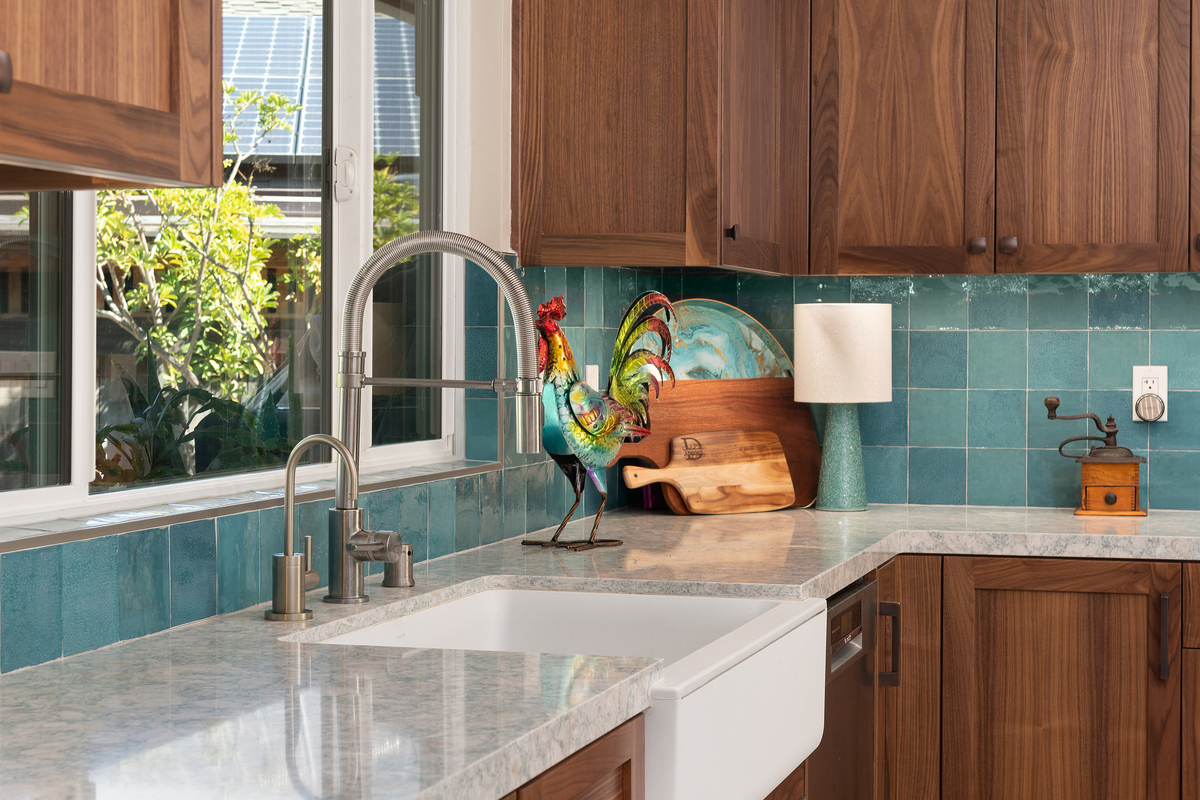
All finishes and design aspects of the project.
Plan and elevation from the Patio Area Was Never Used project. Rendering from the Master and Guest Bathrooms Remodel.
Pricing and approval
Additionally, we will meet with contractors and sub-contractors to establish the cost of the project.
Once the final cost and final presentation are approved and the contracts are signed, we move to the execution portion of the project.
-
Step 3Execution
- Involved throughout the entire project
- Work with contractors
- Provide updates and timelines
- Help to keep the project moving forward
- Answer questions or concerns that may arise
- Manage the project from design conception to the finished project
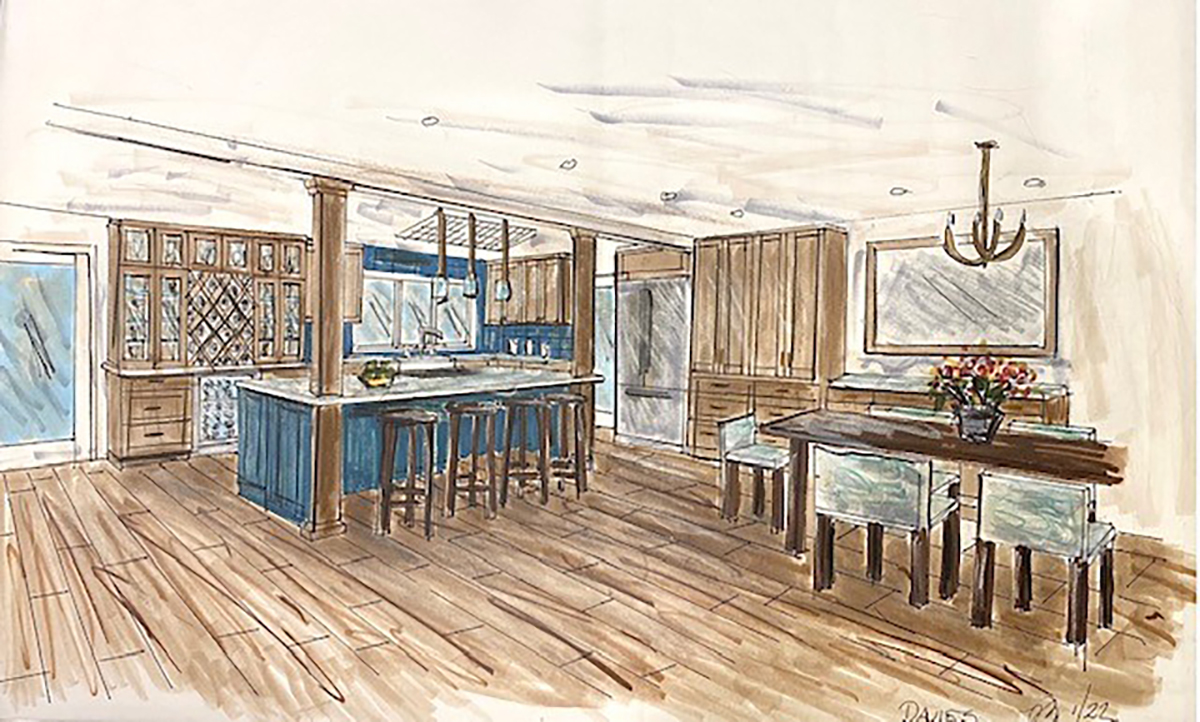
The rendering 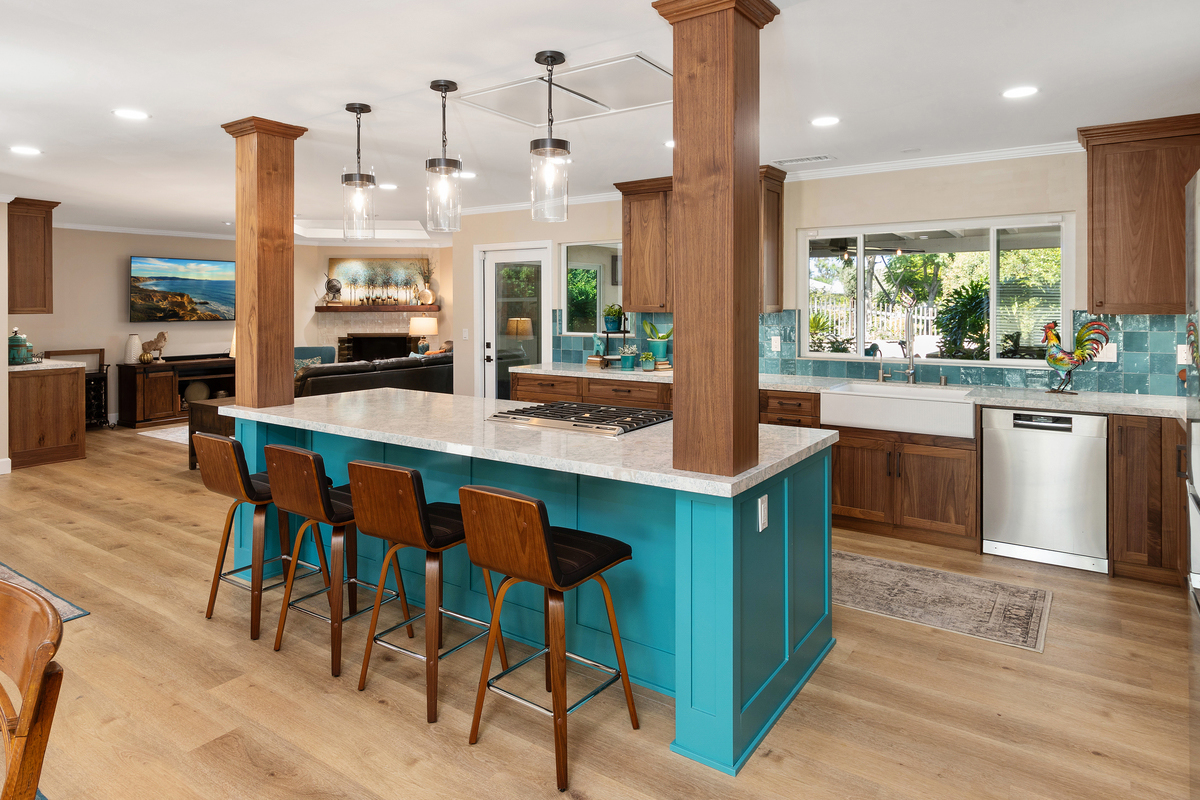
The finished kitchen Showcase Kitchen in El Cajon, from design conception to the finished project.
Rendering Samples
Hand-drawn color renderings from past projects. Select one to see it larger.
Now Offering Residential Photography
Introducing Flynn Residential Photography
A designer’s perspective provides real estate agents, designers and stagers, vacation rental owners, property managers, builders, developers and homeowners with higher quality photos, intentional composition, balanced exposure, layered depth and controlled highlights. All photos in this portfolio were taken by Rebecca Flynn.
Find Out MoreThe First Step is Easy and Free
Whether you are just thinking about a remodel or redesign or you’re ready to get started, let’s get together at your place. Request your initial consultation below.